Designing a Villa in Abu Dhabi – From Permit to Handover
What a villa in Abu Dhabi needs from brief to handover: design disciplines, approvals, costly early decisions, and why one consultant simplifies the process.
October 22, 2026
A villa in Abu Dhabi passes through several design disciplines and several authorities before construction can start. When each step is handled by a different firm, the owner ends up coordinating them. As main consultant, we take all of it on under one appointment.
Architecture first
The architectural design sets the layout, the massing and the look of the house. It has to fit the plot, the setbacks and the planning rules for the area, and it has to suit how the family will live in it. Most later decisions follow from these drawings.
Structure and services
The structural engineer designs the frame and the foundations, working from the soil data for the plot. In parallel, the MEP engineers design the air-conditioning, electrical, plumbing and drainage systems. Coordinating these with the architecture early avoids clashes on site, such as ducts with nowhere to run or beams cutting across a ceiling.
Approvals
The design is submitted for the building permit. Civil Defence reviews fire and life safety. In Abu Dhabi, new buildings also have to meet the Estidama Pearl Rating System, which sets requirements for energy, water and materials. These conditions are easier to meet when they are built into the design from the start than when they are added later.
Supervision on site
Once the contractor starts, the consultant checks that the work matches the approved drawings and specifications, inspects key stages before they are covered up, and deals with questions from site.
What to prepare before design starts
A clear brief saves redesign later. Before concept design, the owner and consultant should agree the following:
The plot: the site plan, boundaries, levels, access and any existing services.
The programme of spaces: rooms, family needs, majlis and guest areas, parking and any future extension.
The ground: a geotechnical report, because loose or weak soil can change the foundation design and the budget.
The budget: a realistic range, so that the structure, finishes and services can be decided together.
Decisions that are costly to change later
Layout and structure: long spans and large openings affect column positions and beam depths, so architecture and structure should develop together.
Heat and energy: orientation, shading and insulation are easiest to settle early, and they affect comfort and running costs for the life of the home.
Services routes: ducts, drainage and risers need space in the design, or they end up in ceilings and walls where they were not planned.
Site infrastructure: access, drainage and utility connections have to fit the surrounding networks.
Villa projects from our work
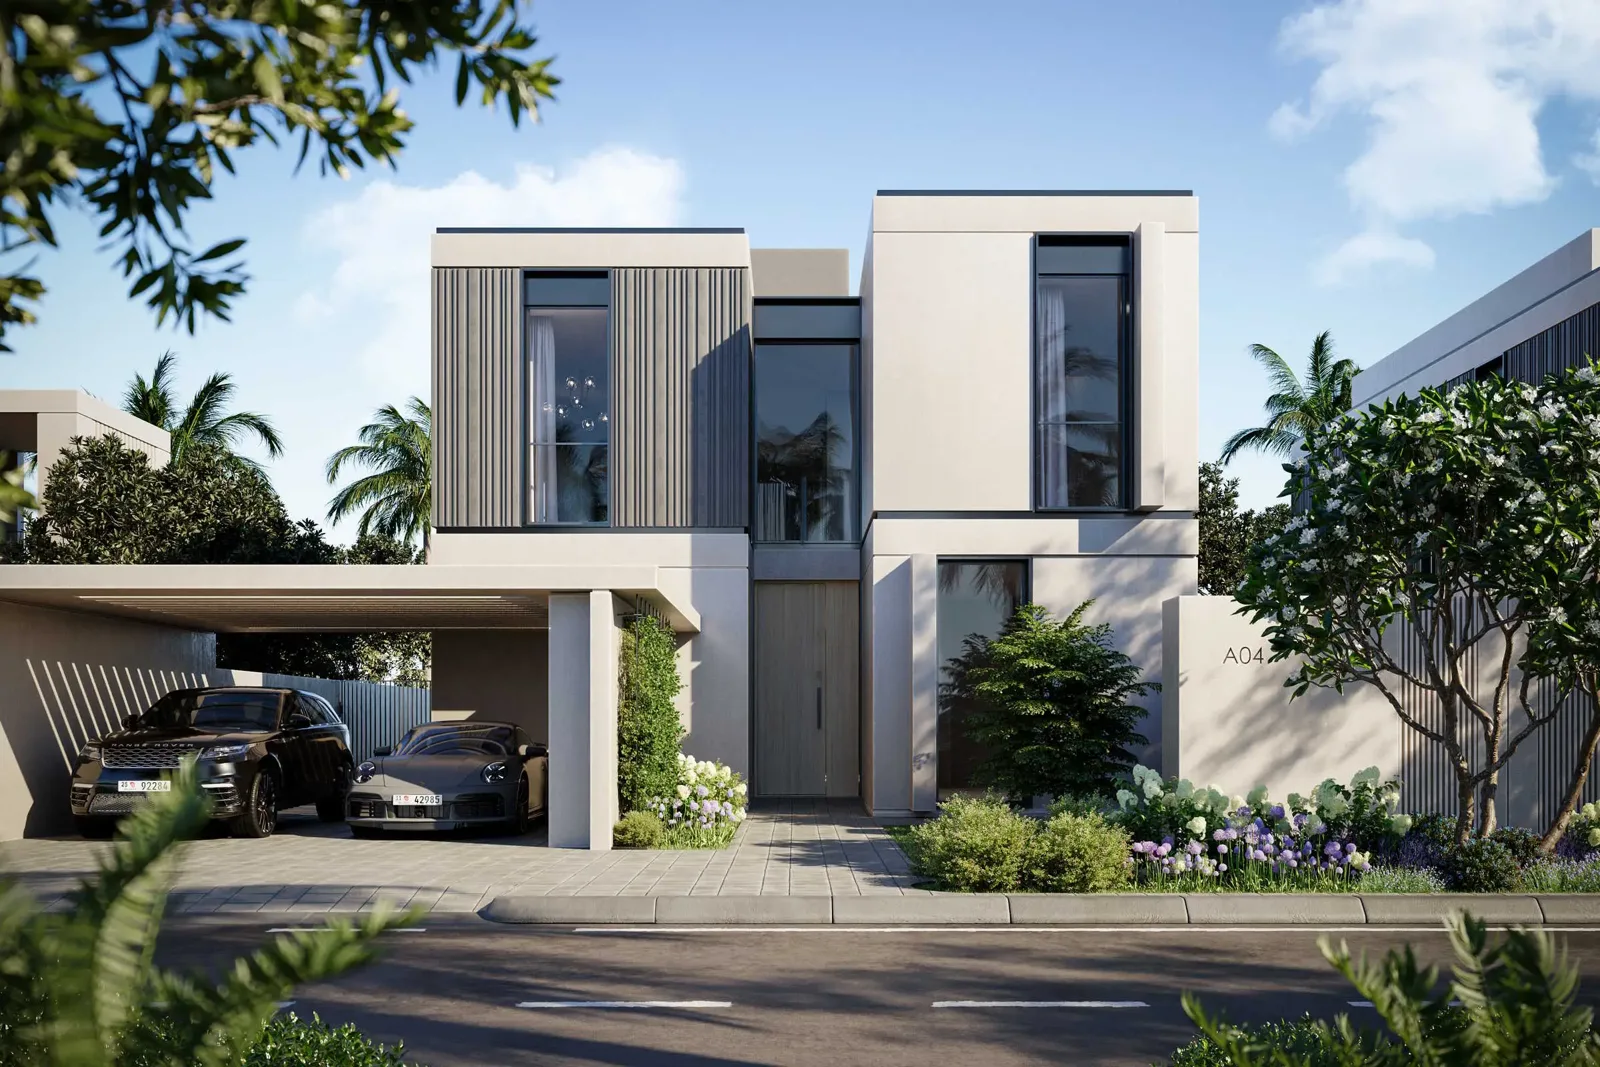
Our work includes design and supervision of a private villa, a 48-villa development in Abu Dhabi, and infrastructure design and approvals for a private villa.
Frequently asked questions
Do I need a soil investigation for a villa?
It is usually needed, since the foundations depend on the ground. The results can also show whether the soil needs improving before construction.
Why use one consultant for all disciplines?
Architecture, structure and MEP affect one another. One consultant can coordinate them and manage the approvals as a single process.
Why does supervision matter after approval?
Supervision checks that the work on site follows the approved drawings, and it gives problems a route back to the designer before they are built in.
We provided this full scope for a private villa in Abu Dhabi and for a 48-villa development for Ohana Real Estate. Our design services are listed under engineering and design. Planning a villa? Share your plot details and requirements with our design team.
Share this article
If you found this article helpful, share it with others