Designing an Industrial Building – What Drives the Layout
Clear height, column spacing, floor loads, access and fire safety: what shapes a warehouse or plant in Abu Dhabi before the first drawing is finished.
October 22, 2026
An industrial building is designed from the inside out. Before the facade or the roof shape, the designer needs to know what the building will hold, how goods and vehicles will move through it and what equipment it will carry. Those answers fix most of the design.
Clear height and column spacing
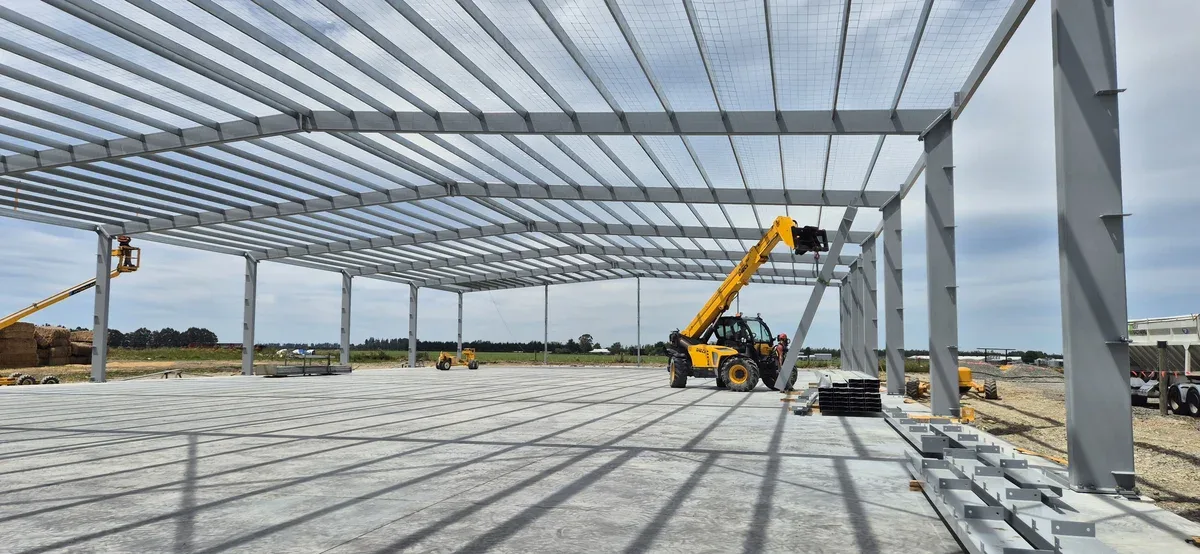
Clear height is the free space under the lowest part of the roof structure. It sets how high goods can be stacked and whether an overhead crane fits. Column spacing decides how freely the floor can be used. Wide spans give open floor space but need deeper roof members, so the two are balanced against cost. Steel portal frames are common because they span long distances with few internal columns.
Floor slab and foundations
Warehouse floors carry racking legs, forklifts and stored goods, and they are often more heavily loaded than the roof. The slab thickness, reinforcement and joints are designed for those loads, and the soil under it has to be checked. Heavy equipment such as presses, silos or batching plant gets its own foundations.
Access, services and fire safety
Truck access, turning space and loading bays are planned with the building, not after it. The MEP design covers power for machinery, ventilation and drainage. Civil Defence approval sets fire compartments, escape routes, firefighting systems and access for fire engines, and these often affect the layout as much as the operations do.
From design to permit to site
For Almamoun Welding, Super Arc Consultant designed and supervised an industrial warehouse in Musaffah, covering permitting, architecture, structure, MEP, Civil Defence compliance and construction supervision. For CK Beton we designed and supervised a ready-mix concrete plant in Al Faya.
What to gather before design starts
A complete brief prevents redesign later. Before concept design, the team should understand four things:
Operations: the process flow, the goods being stored, the racking layout, shift patterns and any planned expansion.
Loads: forklift and truck axle loads, rack leg loads, crane capacity, and the weight and vibration of equipment.
The site: plot limits, authority regulations, road access, utility connections and the geotechnical report.
Services: electrical demand, ventilation or cooling needs, process water, drainage, and any waste or emissions.
Steel or concrete
Steel portal frames are usually favoured for wide clear spans and fast erection. Concrete can suit multi-storey industrial buildings, very heavy floors and environments where steel would be hard to protect. In the Gulf, steel needs a coating system suited to heat, humidity and coastal air, and fire protection where it is required. The fair comparison covers structure cost, programme, lead times and long-term maintenance together.
Designing for heat and maintenance
Summer heat affects workers, stored goods and equipment. Roof and wall insulation, ventilation and shading are best decided early, because adding them later is costly and disruptive. The same applies to safe roof access, drainage falls, floor joint layout and space to service cranes and machinery.
Common layout mistakes
Too little clear height: this permanently limits storage capacity and is very difficult to correct.
Columns set before racking: columns that clash with aisles or loading routes reduce usable space for the life of the building.
A yard that is too small: trucks need room to turn, wait and unload without blocking traffic or other bays.
Fire requirements considered late: compartments and escape routes can force changes to an otherwise finished layout.
No allowance for growth: a planned extension zone and spare service capacity cost little at the start compared with altering a working facility.
Frequently asked questions
Does a warehouse need a soil investigation?
In most cases, yes. The foundations and heavily loaded floor slab both depend on the ground, and the results can change the design and the budget.
When should Civil Defence requirements be considered?
From concept stage. Compartment sizes, escape routes and fire engine access influence the building shape and site layout, so they are hard to add once the layout is fixed.
Can one consultant handle both design and supervision?
Yes. On our Musaffah warehouse, the same scope covered permitting, architecture, structure, MEP, Civil Defence compliance and construction supervision, which keeps responsibility in one place.
Our design services are listed under engineering and design. Planning a warehouse or factory? Share your plot details and operating requirements with our design team.
Share this article
If you found this article helpful, share it with others